House update – 13 November 2015

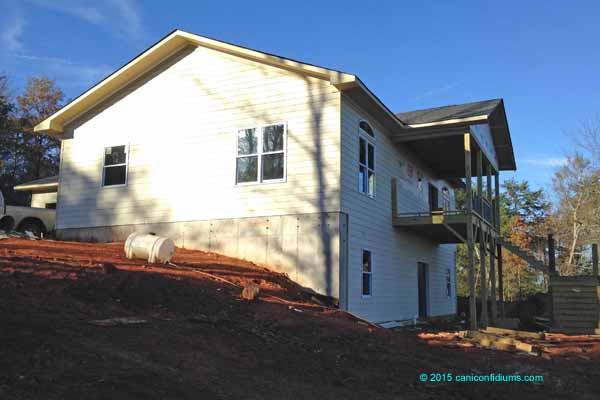
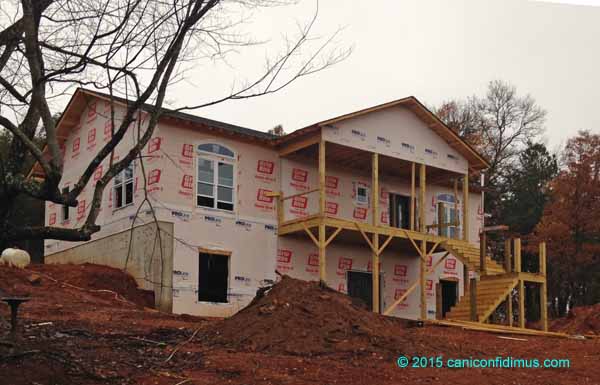
The siding crew and the guy who is installing the porch and stair railings didn’t quite finish on Thursday, November 12. Leah and I went up to look Friday. This is what the house looks like with the siding almost complete.
house_13nov15

It’s hard to tell, but the siding does not cover the area around the small window that opens onto the front porch. That was one of the windows that the building inspector didn’t like. The single window on the left of this side of the house and one that’s around back were the other two he didn’t like. Those are now OK. The siding crew took the basement windows out and swapped them for the upstairs bedroom windows. The former bedroom windows, now in the basement, don’t have the same egress size requirement as a bedroom window, so they’re OK. The small window on the porch is actually OK; we just need the manufacturer’s installation instructions to show that they were installed properly.

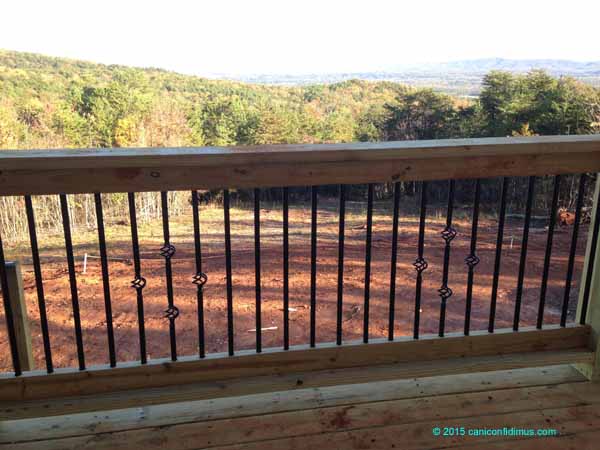
This is what the balusters will look like when they are finished.
spindles

The decorations are called baskets. There will be one or two sets on each segment of railing, depending on the length. I wanted a material other than pressure-treated wood for the hand rails, but we weren’t able to locate anything near Rome. I may skin them with another material later so we can avoid having to restain them.

We splurged a little on the front door. It’s a fiberglass unit with two sidelites.
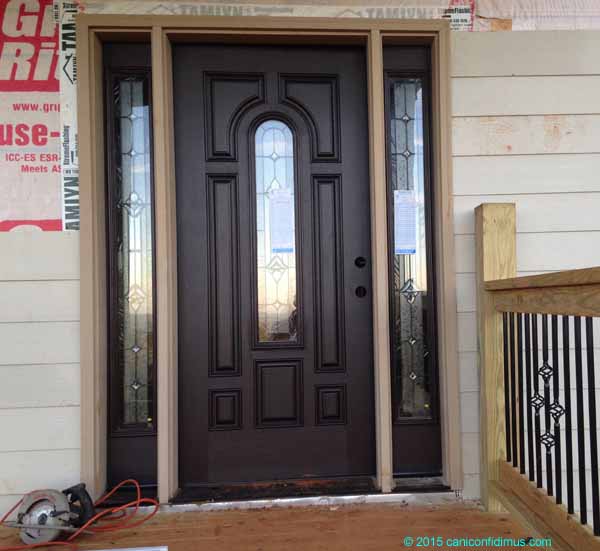
front door

Unfortunately there are already a few nicks on the exterior finish. I’m generally pleased with the work the siders have so far, but there are a few things I would deduct points for, like those nicks (assuming they were not present when the door was unloaded) and the muddy footprints here and there on the siding.

The siders and railing installer are supposed to finish most of their work this week. Some, like the ceiling over the porch, will have to wait for other trades to finish their work. At this point we can call in a heating and air conditioning contractor and, after they finish, an electrician. Then I plan to install insulation. Then comes drywall. After the appropriate inspections, of course.

I’m sure it will be February at the earliest before we can move in.
A few little problems

We had three notices of problems on our sheathing inspection Tuesday.

The first noted that part of the garage had been sided without an inspection. The second said that the windows in the two smaller bedrooms were too small to meet code. The third said that the master bathroom window was not the correct type.

The first problem is not really a problem; the inspector just noted it so that if that side of the garage ever leaks we can’t blame the inspector.

The second problem was unexpected. I thought I had sized the windows to meet code, but apparently the code is more complicated that I realized. If the window is more than 44 inches above grade, it must have 5.7 square feet of open area to climb out through. Ours have less than that. I think we can solve the problem by swapping the two larger windows in the basement with the two smaller bedroom windows. That requires some framing changes, but it shouldn’t be too big a problem.

The third problem is not as easily solved. The window we received was a “replacement” window rather than a “new construction” window. They differ in how they are attached to the wall. The inspector said it must be replaced. The options I can think of are to order a new-construction window of the same type that we have now, or to buy a different type of in-stock window. The order could take four weeks, which means that we would have to wait four weeks to finish siding the front of the house, a delay I really don’t want. The in-stock windows are bigger, which is not what we want in a bathroom window that opens onto the front porch. So that course seems out. I’m meeting the framing/sheathing contractor Wednesday morning to discuss the problems. I hope he can help with the bathroom window; maybe he will know a source down closer to Atlanta.

I’m not too upset about the problems. It’s a pain, of course, but you have to expect some pain when you build a house.

Problems with living in the country

We have been incommunicado for the last few days after we reached the data limit on our pitiful internet service. We have to use Verizon’s cellular service for our internet access, and the limit, at least as of last month, was 5 GB. That really is pitiful compared to what we could get if we had access to cable or even to DSL. But I doubt that’s ever going to happen up here on the mountain. We changed our data plan Sunday so we can share 12 GB of data between the computer and my iPhone. That’s an increase of only 1 GB overall, but I never used all of my data allowance on the phone, so I think it will help.

In the meantime, the crew that installs siding started work last week. They worked mainly on the soffits, but they did manage to put siding on the end of the garage.

And then Home Depot called and said that our windows and exterior doors had arrived. I was able to get the doors on my truck and trailer, but had to wait for help to unload two of the doors. We have a door with two sidelights for the front and a double door for the exit from the basement just below the porch. Those doors were too heavy for me to handle by myself. Fortunately, the crew that installs doors and windows came up on Saturday. They unloaded the two heavy doors, and I went back to get the rest of the windows. By the time they left Saturday, they had unloaded and installed all but two of the windows.

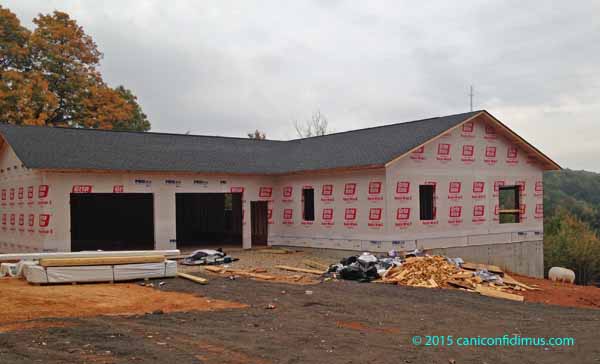
This is the house as of late Saturday.

windows going in

The front, as I have mentioned, faces almost due east towards the view. That led me to call for a large window in the living room and in our bedroom. Leah wanted something a little fancier than plain windows, so we have equal-leg arches over those two windows. I think they look nice.

It’s hard to tell that the front door is installed, but there are some signs. You can see a glint from the glass in the door itself, and you can see the frame between the door and the left sidelite. The double doors in the basement looks like an empty opening because they are painted dark to match the front door, which is a dark woodgrain.

As soon as the two remaining windows are installed, I will call the inspection department for the sheathing inspection. It seems strange to me, but the inspector said the housewrap and all exterior doors and windows must be installed before they inspect the sheathing. I think that means the siding crew can work only on the soffits until I get the inspection.

Caught!

Zeke discovered that the bed in the guest bedroom is pretty comfortable, at least in the dog world. We have caught him on the bed a few times and informed him that he was not to get on the bed. And then we closed the bedroom door. We left the door open on Tuesday and this is what we found.

Oops! Did I lie on the bed by accident?

Oops! Did I lie on the bed by accident?

That’s not guilt on his face, it’s an I-thought-you-wouldn’t-check-here look.

The door is closed again.

Moon – roof

On Wednesday night the sky was clear enough for the first time in days to see the rising moon.

moon

Leah called my lazy rear end out to get this shot. It’s only so-so. It was handheld, so it’s not really sharp enough to stand up to much enlargement. It was really pretty in person.

And the roof? That’s the new roof on our house.

newroof

The weather was pretty good for the last few weeks, but rain was expected during the early hours of Monday (October 26). The roofing material wasn’t delivered until late last week. Fortunately, the roofer came out Saturday with about an hour of daylight left and got the roofing felt up. Then he came and shingled all day Sunday, so by the time the rain started we had a roof. The framing contractor, who provided the roofer as well, said he doesn’t like to ask anyone to work on the weekend, but in this case he made an exception. We’re glad he did. At least the roofer got Monday and Tuesday off anyway, since it rained pretty much the entire two days.

Most of our siding material was delivered earlier last week, but there was still a little bit left. This came on Monday.

fishscales

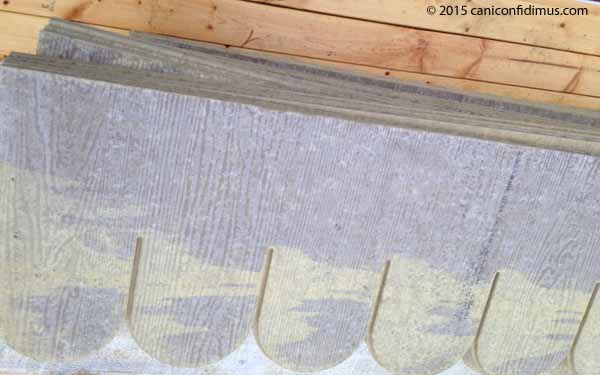
This is the fish scale or half-round shingle material that will go on the porch gable. It will be painted white (as of now) to contrast with the dark green (as of now) color of the siding. I think siding will probably start today (Thursday Oct. 29) or Friday, assuming no more rain.